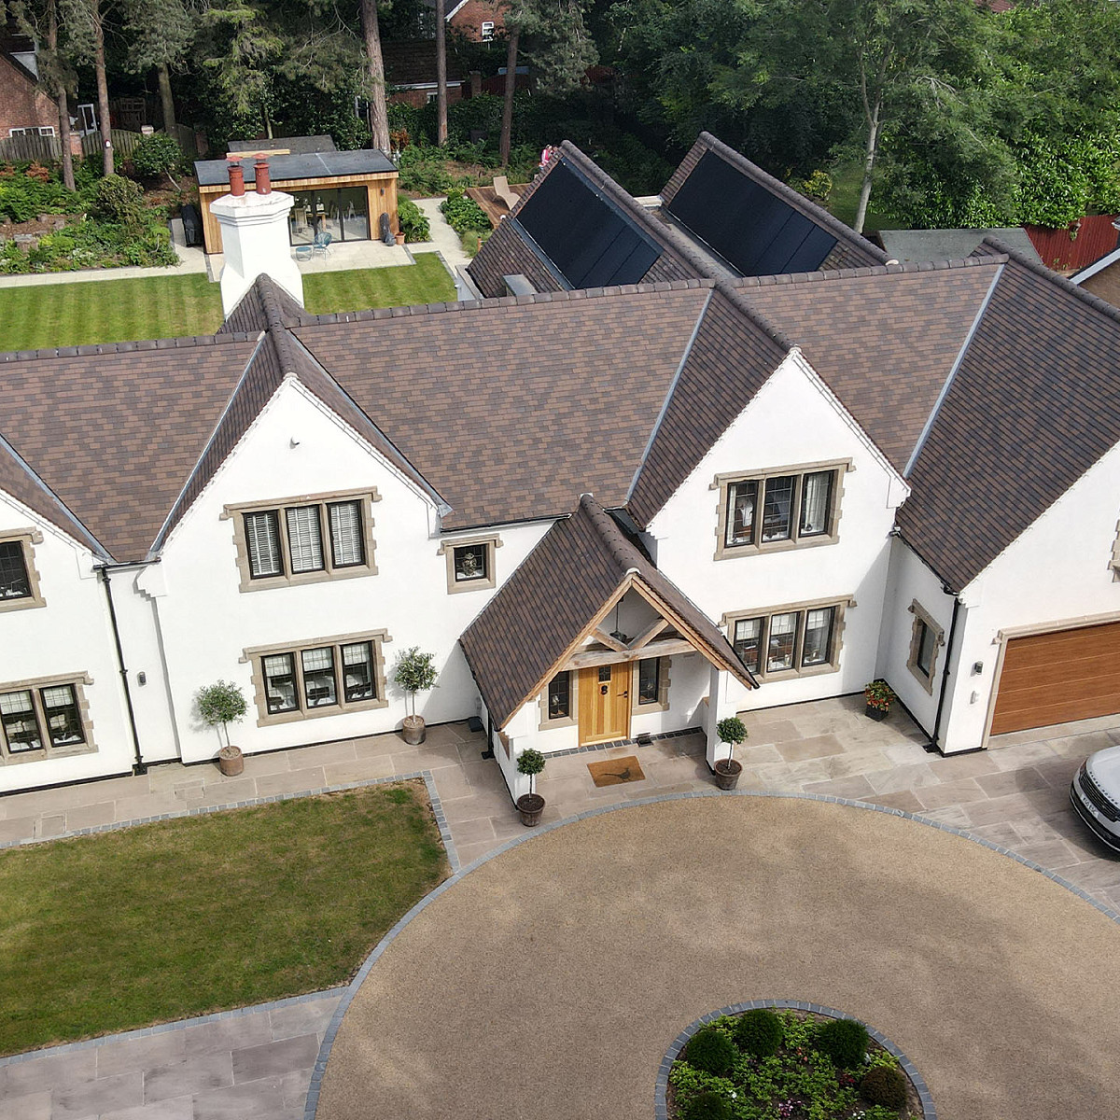
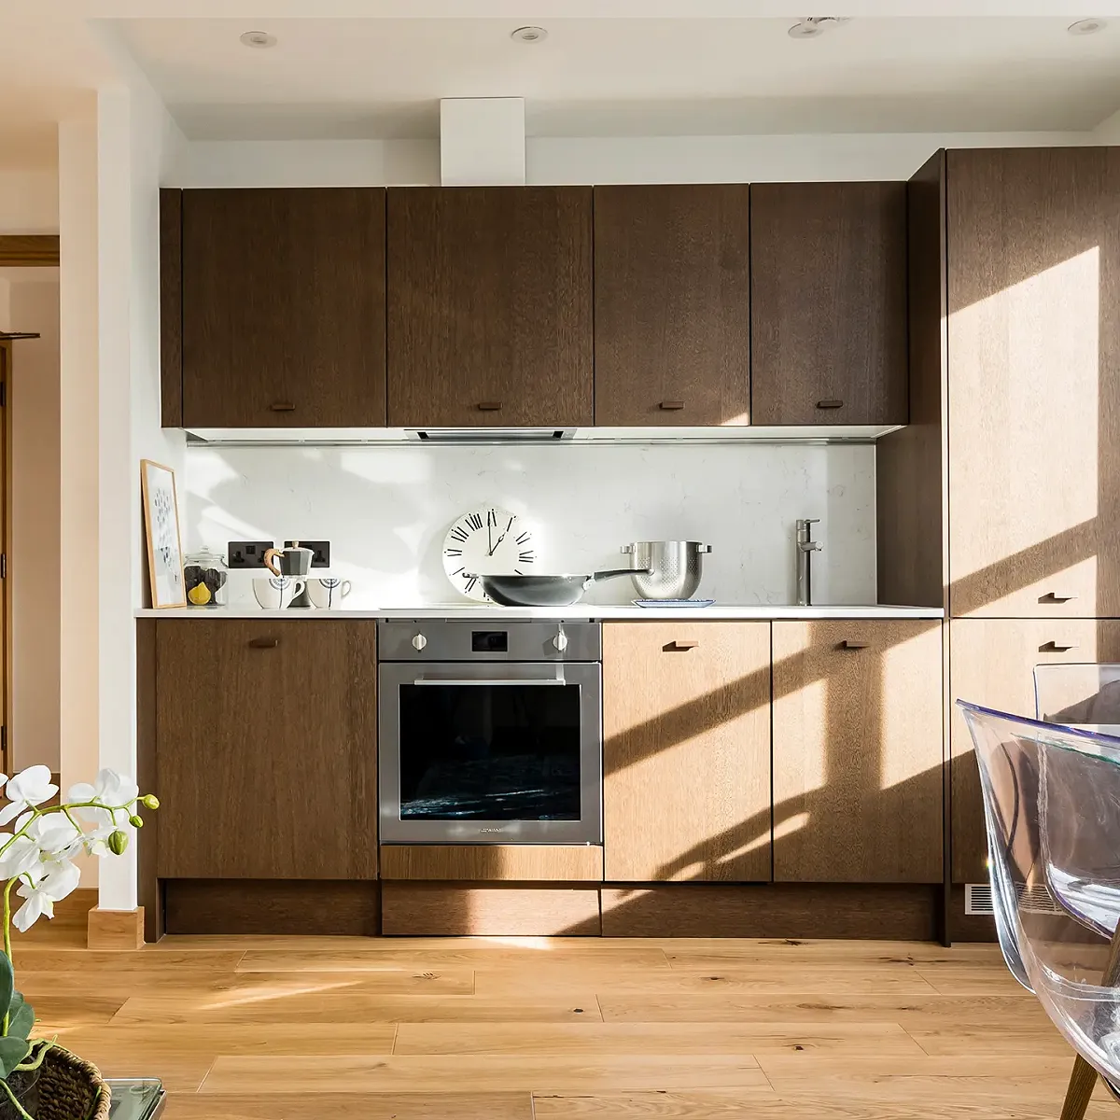
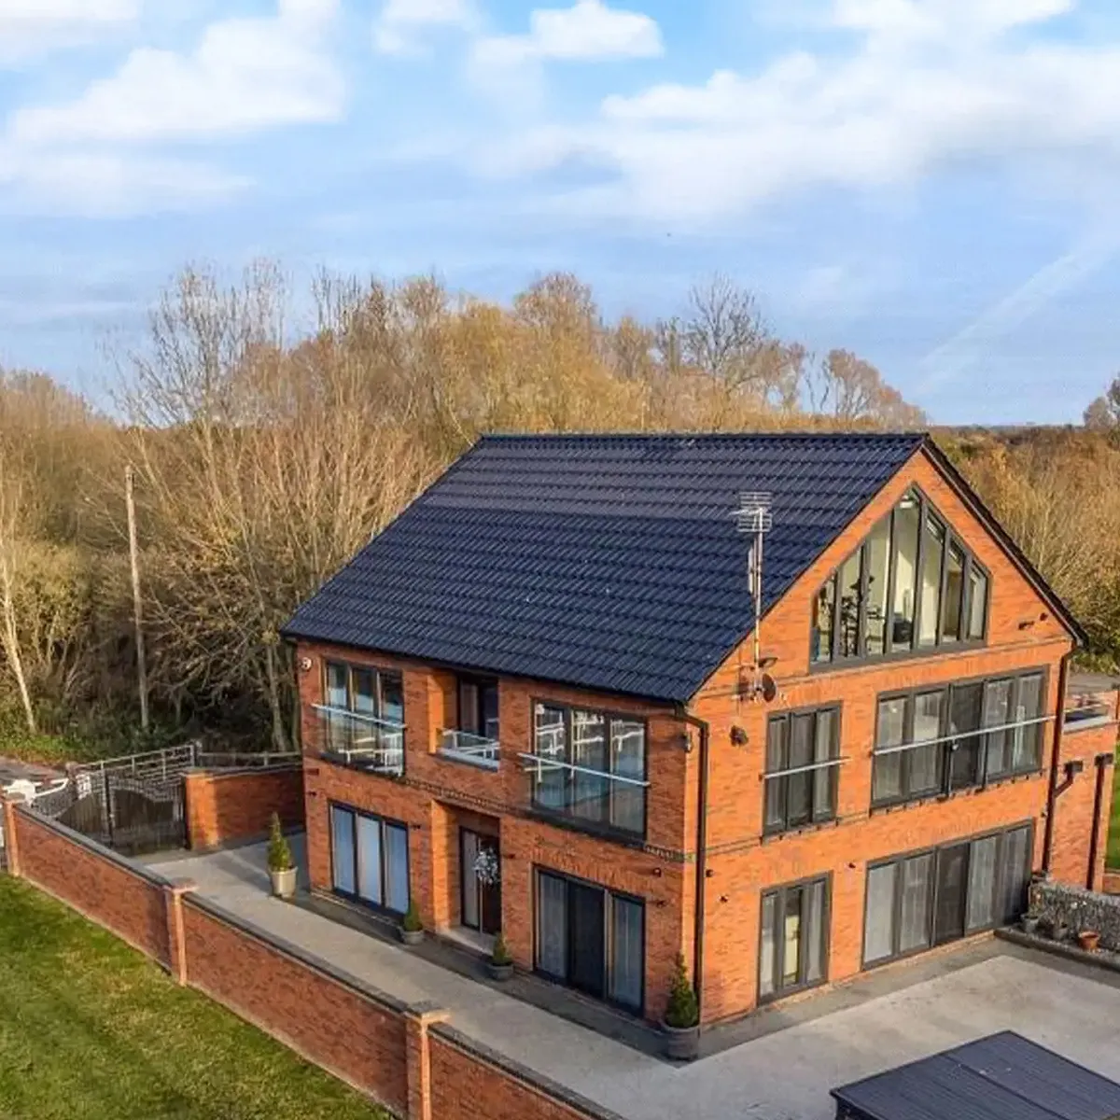
The objective of this refurbishment project was to modernise and extend this property to create a spacious family home.
The designs saw the existing roof removed and replaced with attic trusses to create a dormer bungalow with ample floor space within the roof space. The internal layout was redesigned to give the new owners a modern open plan living space which connected them to their rural setting with the use of bi-folding doors and statement windows.
The external facades were given a face lift with a crisp rendered finish.